
Hardness is a measure of how resistant a material is to plastic deformation. It is commonly measured and reported because it is easy to measure but it is important to use caution when interpreting hardness values, as they are not a fundamental material property. Different testing arrangements, such as varying test loads and tip shapes can yield different hardness values. Therefore, using conversion charts to obtain yield and UTS values from hardness numbers should be done with caution. The yielding and work hardening characteristics both contribute to the hardness value and compensate for each other, making it difficult to establish a universal conversion.
A Brinell Hardness test may be included in the PLX-Benchtop testing protocol to determine the Brinell Hardness and plasticity characteristics. CORSICA is configured to perform three different Force-Diameter Ratios.
The Brinell hardness number is defined as the load divided by the contact area, which is typically obtained using the following expression:
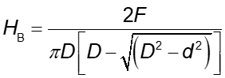
Where F (kgf) is the applied load, D (mm) is the diameter of the indenter, and d (mm) is the diameter of the indent in projection view.
| Force-Diameter Ratio | Equivalent to the Following Brinell Tests | Recommended for Hardness Range HBW |
| 30 | HBW 10/3000, HBW 5/750, HBW 2.5/187.5, HBW 1/30 | 95.5 to 650 |
| 10 | HBW 10/1000, HBW 5/250, HBW 2.5/62.5, HBW 1/10 | 31.8 to 218 |
| 5 | HBW 10/500, HBW 5/125, HBW 2.5/31.25, HBW 1/5 | 15.9 to 109 |