Mounting of samples is commonly used as part of the surface preparation of metals, particularly for samples which are non-uniform in shape. PIP tests (unlike uniaxial tests) can be carried out on mounted samples, and so on samples which may be unusual in shape or taken directly from a part.
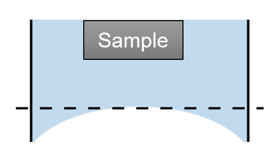
Cold mounting in two-part resin is a common method for mounting metallic samples. This process requires a liquid resin being poured over a sample before hardening to a solid. Due to the surface tension between the liquid resin and the container the mounting is performed in, a (typically concave) meniscus forms. This meniscus often remains after the hardening process, leading to a concave bottom of the mounted samples (Figure 1). When indenting the sample, the resin that forms the meniscus can deform, since the loads required to indent metals are relatively high. This can lead to issues such as the mount cracking or the sample moving during a PIP test which can affect the final outcome or cause the test to fail.
Prior to indentation testing, this meniscus should be removed such that there is not a ‘gap’ below the sample. This is typically done by grinding the bottom of the mounted sample until flat (down to the dotted line on the figure below).